Share this with your friends


+12609942300
Olinger & Associates, Inc.
945 Meadow Run Ct, Russiaville, IN 46979
- $532,000
- 4
- BD
- 4
- BA
- 3,515
- SqFt




Listing courtesy of Andy Hardie from The Hardie Group. Main: 765-457-7214
Selling Office: RE/MAX Realty One.- Sold Price
- $532,000
- List Price
- $519,900
- Status
- CLOSED
- MLS#
- 202605970
- Closing Date
- Apr 06, 2026
- Style
- Ranch
- Year Built
- 1994
- Days On Market
- Unknown
- Bedrooms
- 4
- Bathrooms
- 4
- Half-baths
- 1
- Living Area
- 3,515
- Township
- Harrison
- Subdivision
- Sugar Mill Farm
Property Description
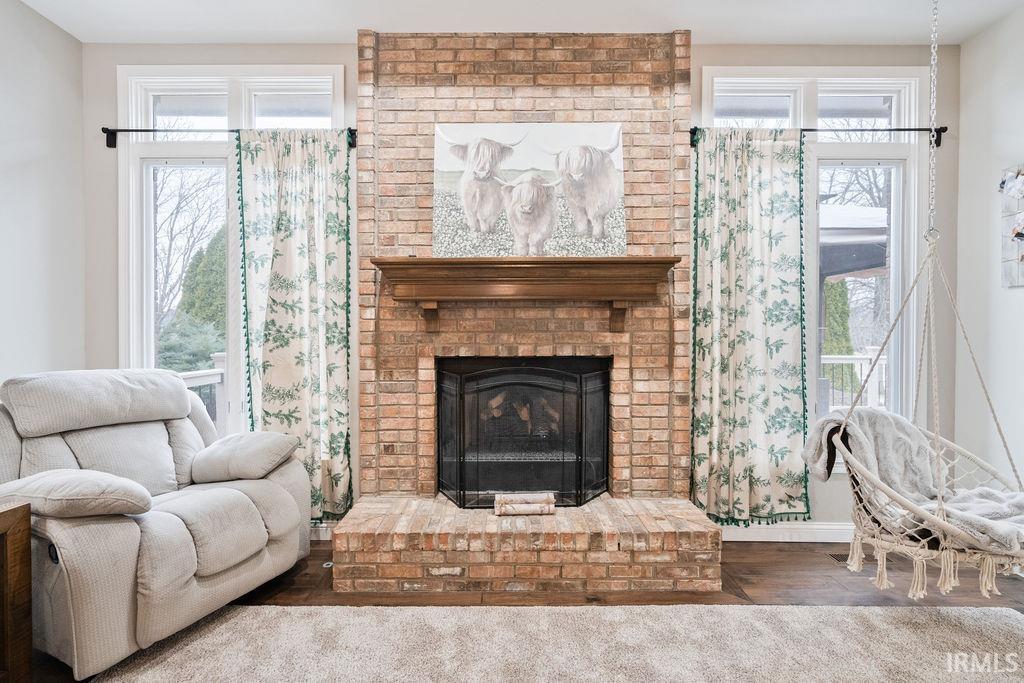
Completely refreshed and move-in ready in Sugar Mill Farms! Offering over 3,500 square feet of finished living space, this spacious ranch features 4–5 bedrooms and 3.5 baths with a layout built for both everyday comfort and entertaining. The main level has been extensively remodeled within the last two years. A brand-new kitchen anchors the home with style and function, complemented by updated flooring and fresh paint throughout the main floor. The living room is a standout space with a beautiful, coffered ceiling and fireplace, adding warmth and architectural character. The primary suite serves as a private retreat with a fully renovated bath featuring heated floors, a custom tiled shower, and a soaking tub. The half bath has also been thoughtfully updated. The main-level laundry room offers flexibility and could easily function as a fourth bedroom, home office, or additional living space depending on your needs. The finished basement, fully included in the 3,500+ square feet, adds exceptional versatility and includes a full bath, making it ideal for a guest suite, recreation room, gym, or media area. Step outside to your own backyard oasis with an inground pool and maintenance free deck, perfect for hosting summer gatherings. A three-car garage provides ample storage and convenience. Extensive updates, flexible living spaces, and resort-style outdoor amenities all come together in one of the area’s most desirable neighborhoods.
Additional Information
- Acres
- 0.88
- Taxes
- $3,166
- Lot Features
- Level
- Water
- Well
- Heating
- Natural Gas, Forced Air
- Cooling
- Central Air
- Flooring
- Carpet, Tile, Vinyl
- School District
- Western School Corp.
- Elementary School
- Western Primary
- Middle School
- Western
- High School
- Western
- Agent Name
- Andy Hardie
Listings courtesy of Indiana Regional MLS as distributed by MLS GRID. 